Pool design software for dealers
Design it. Show it. Sell it.
Put the pool in their backyard, print the permit plan, and get the signature in one visit.
Let’s get startedFree 30-minute demo · No install · Works on any tablet or laptop
Put the pool in their backyard, print the permit plan, and get the signature in one visit.
Let’s get startedFree 30-minute demo · No install · Works on any tablet or laptop
The whole flow runs on a laptop or tablet at the customer's table. There's a Back button, undo, and save on every step, so nothing gets lost.
Take a photo, mark one known length, and set the ground plane in four clicks.
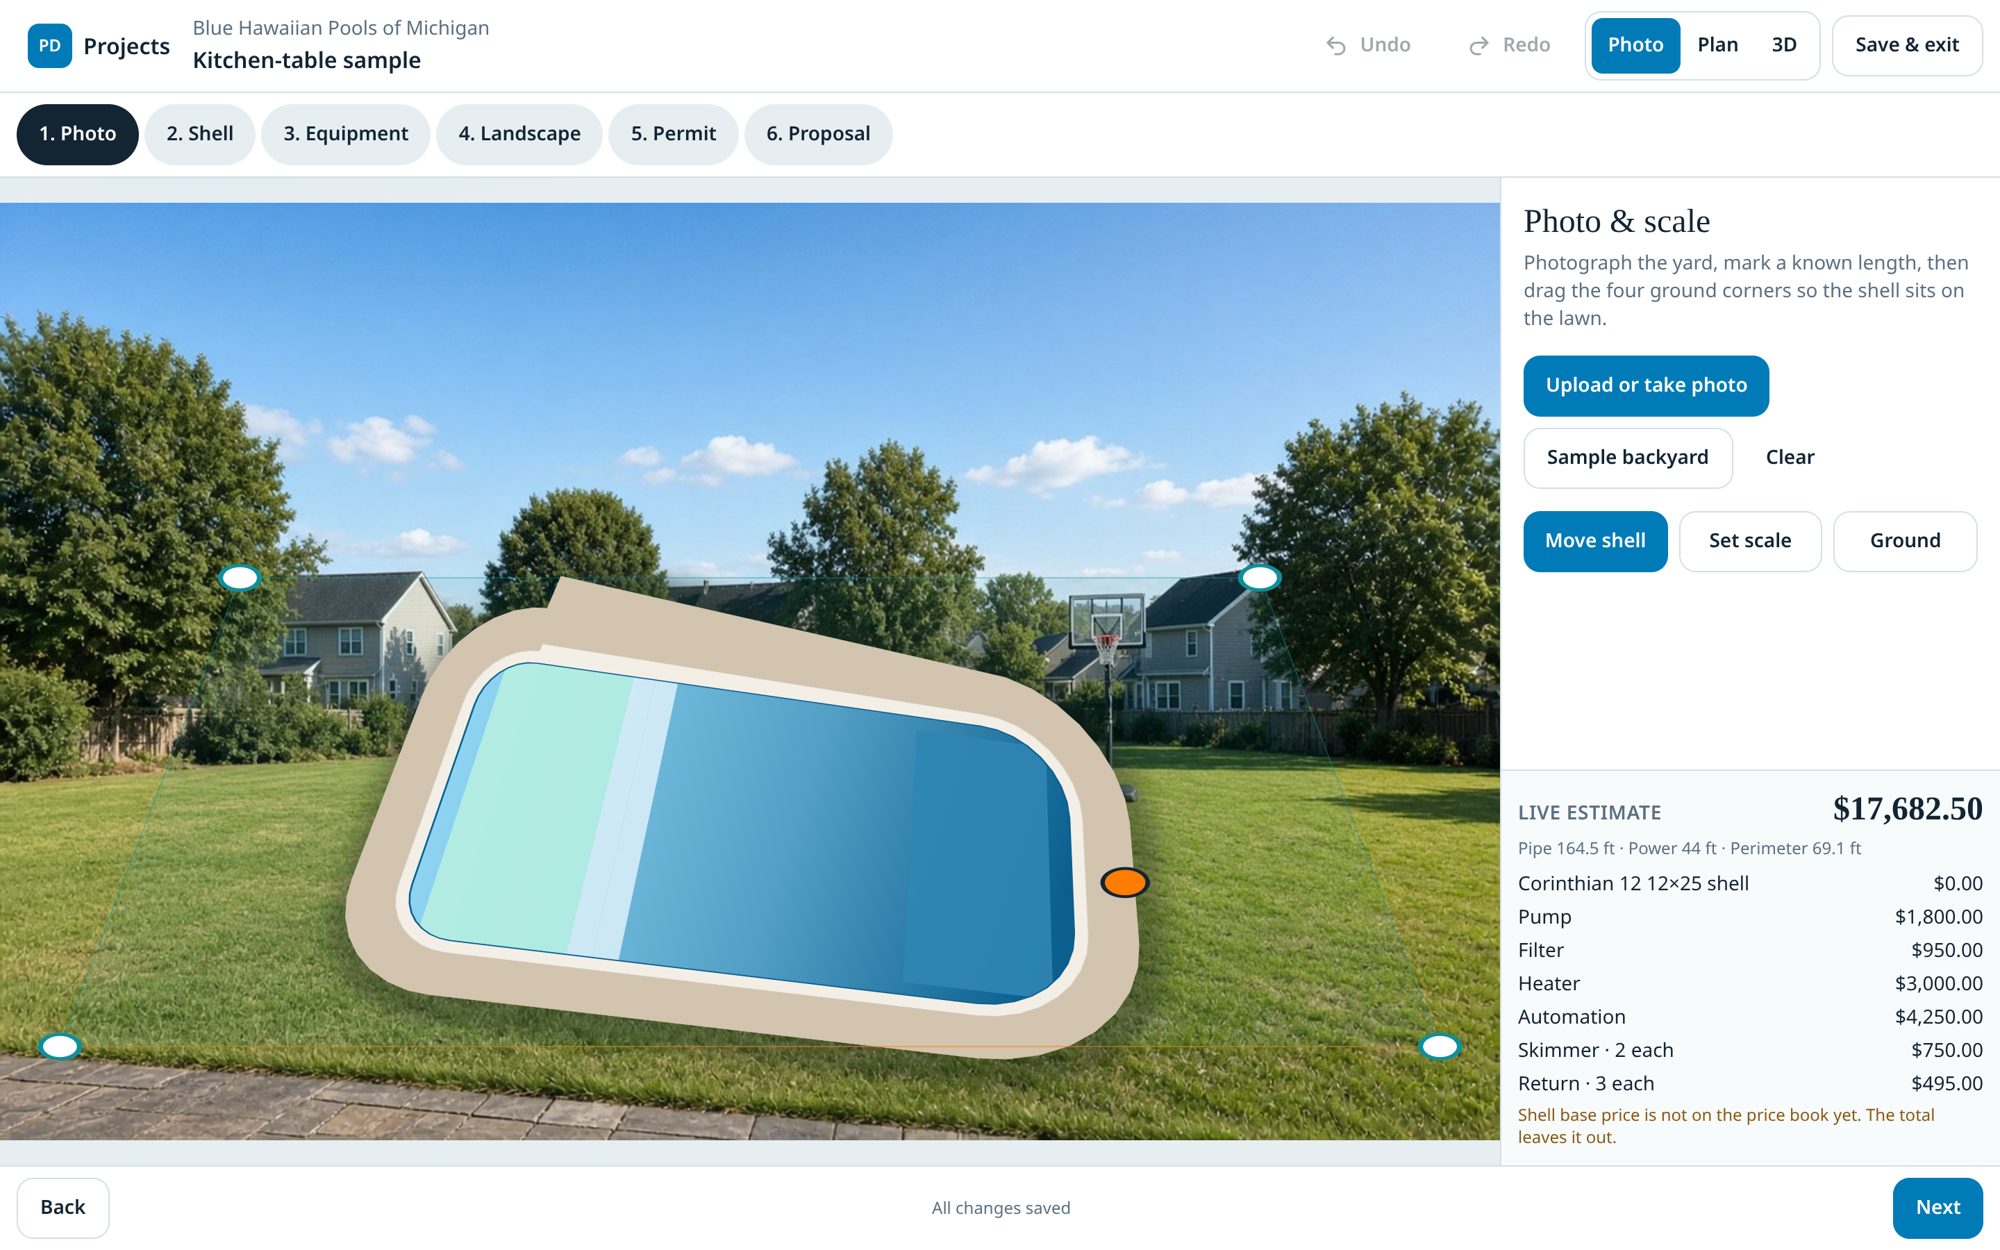
Pick from your manufacturer's catalog. The pool lies flat in perspective and drags and rotates on the lawn.
Place the equipment pad, heater, plumbing, power, decking, and landscaping. Footage and pricing update live.
Print the setback-checked site plan and a branded proposal, then push the job to your CRM.
No more holding up a brochure. The shell sits on the real lawn with perspective, a shadow, and true color.
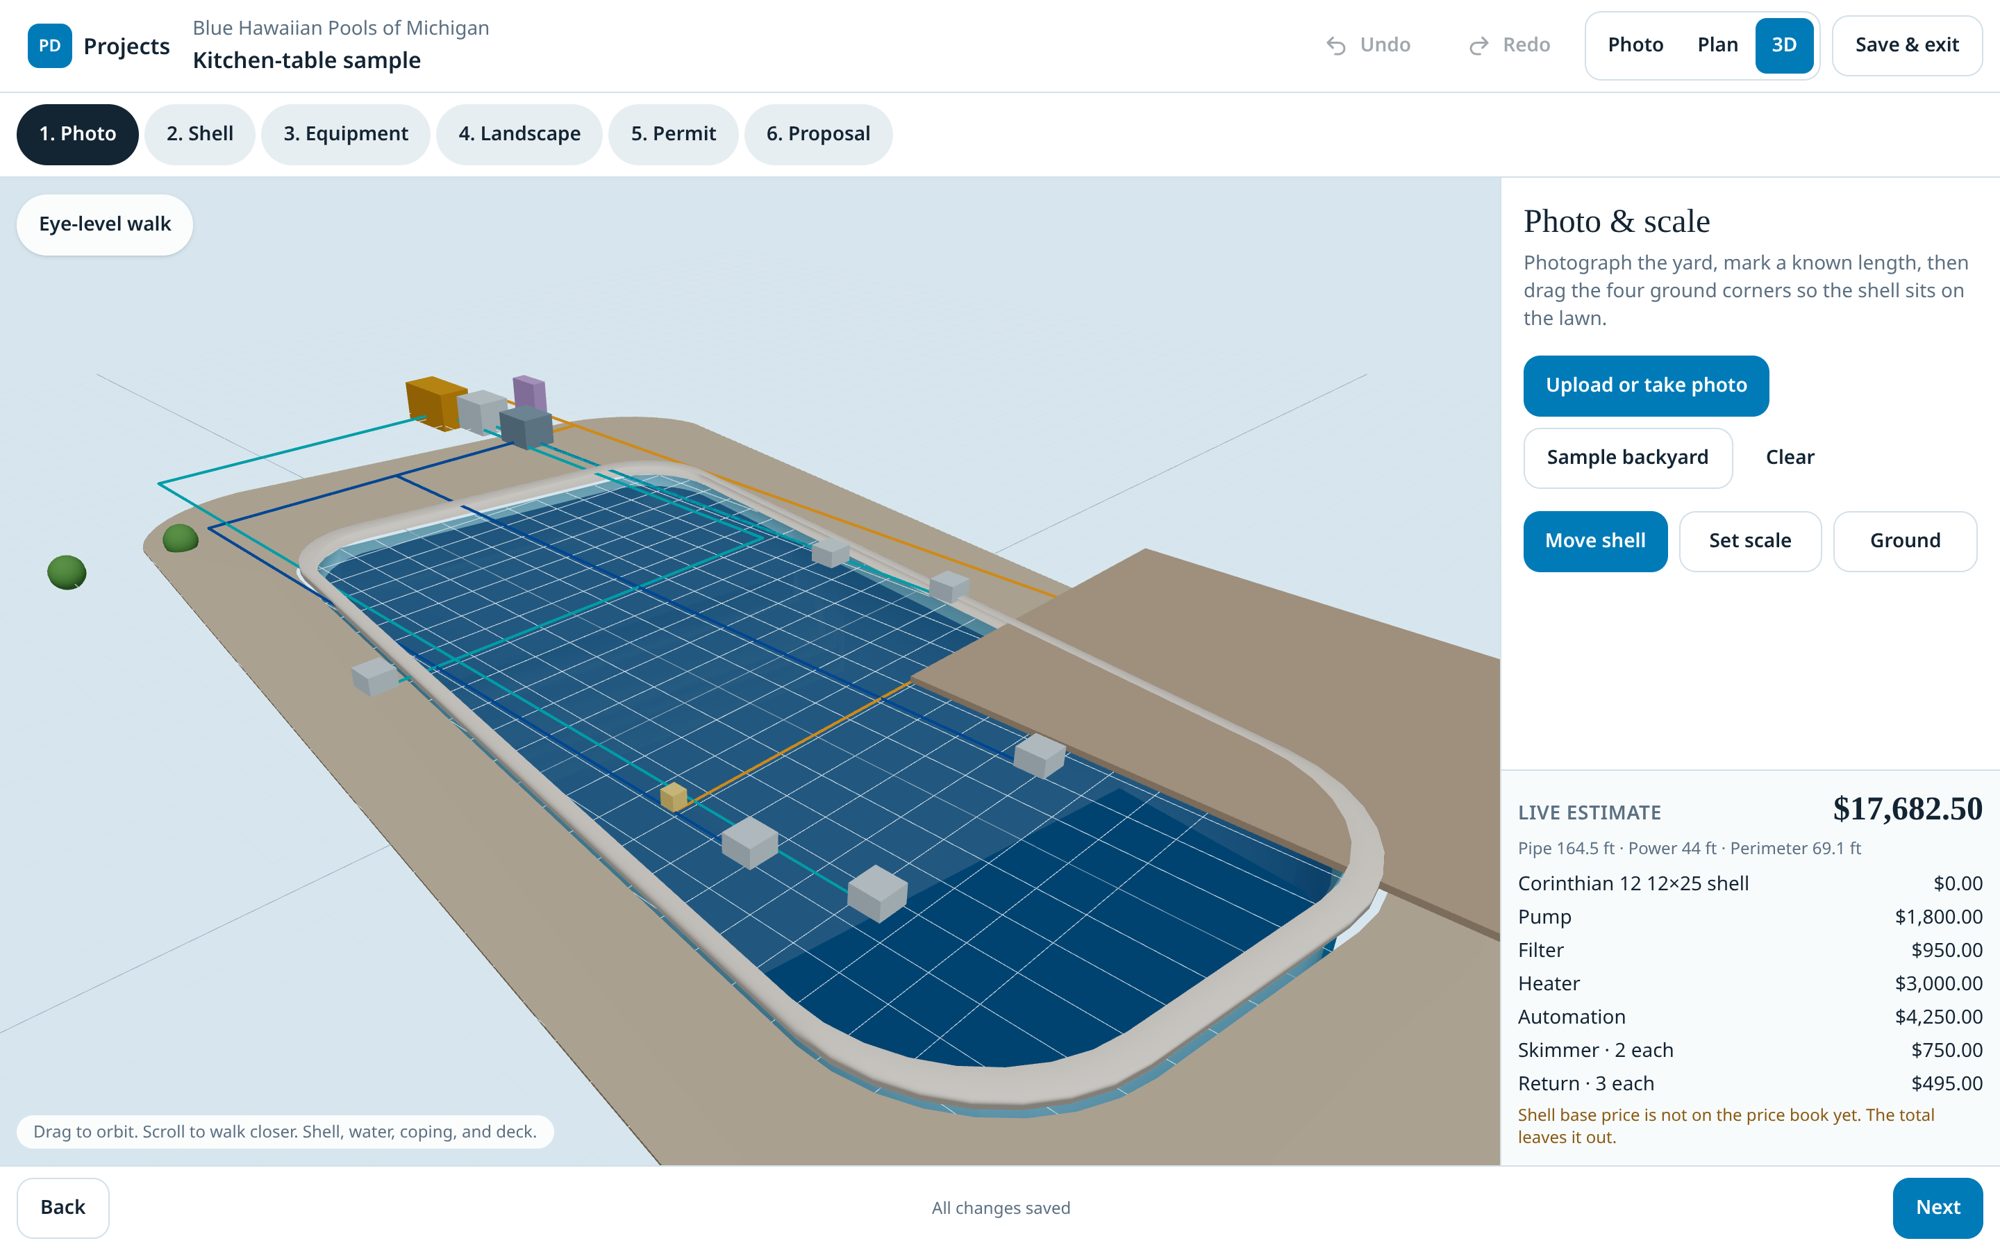
An extruded 3D model of the actual shell with water, coping, and deck. Switch to eye level so the family can picture the summer.
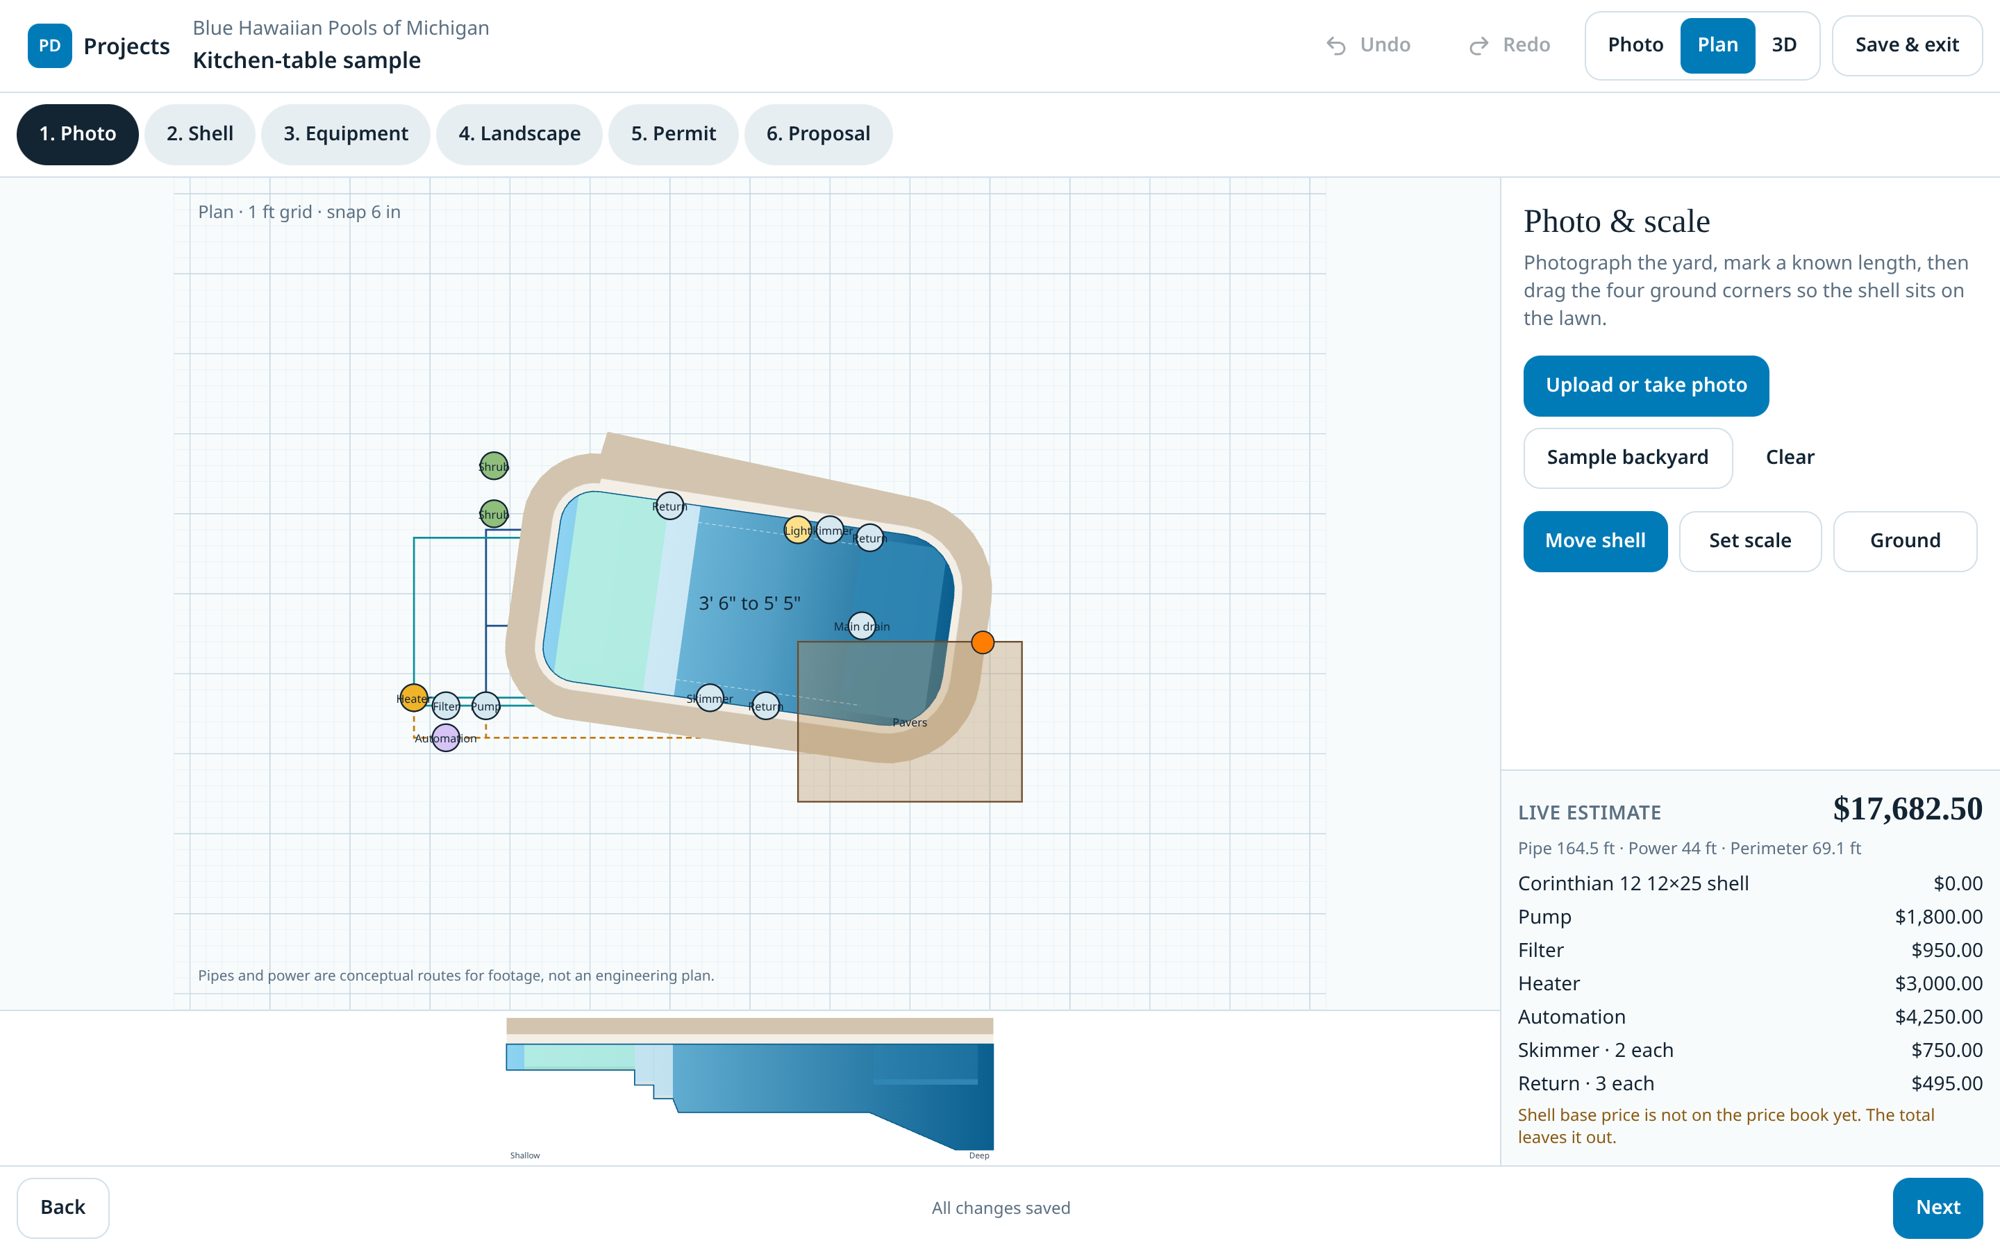
A 1-foot snap grid for the pad, pump, filter, heater, and automation. Pipe and electrical runs are measured as you draw them, and the estimate updates line by line.
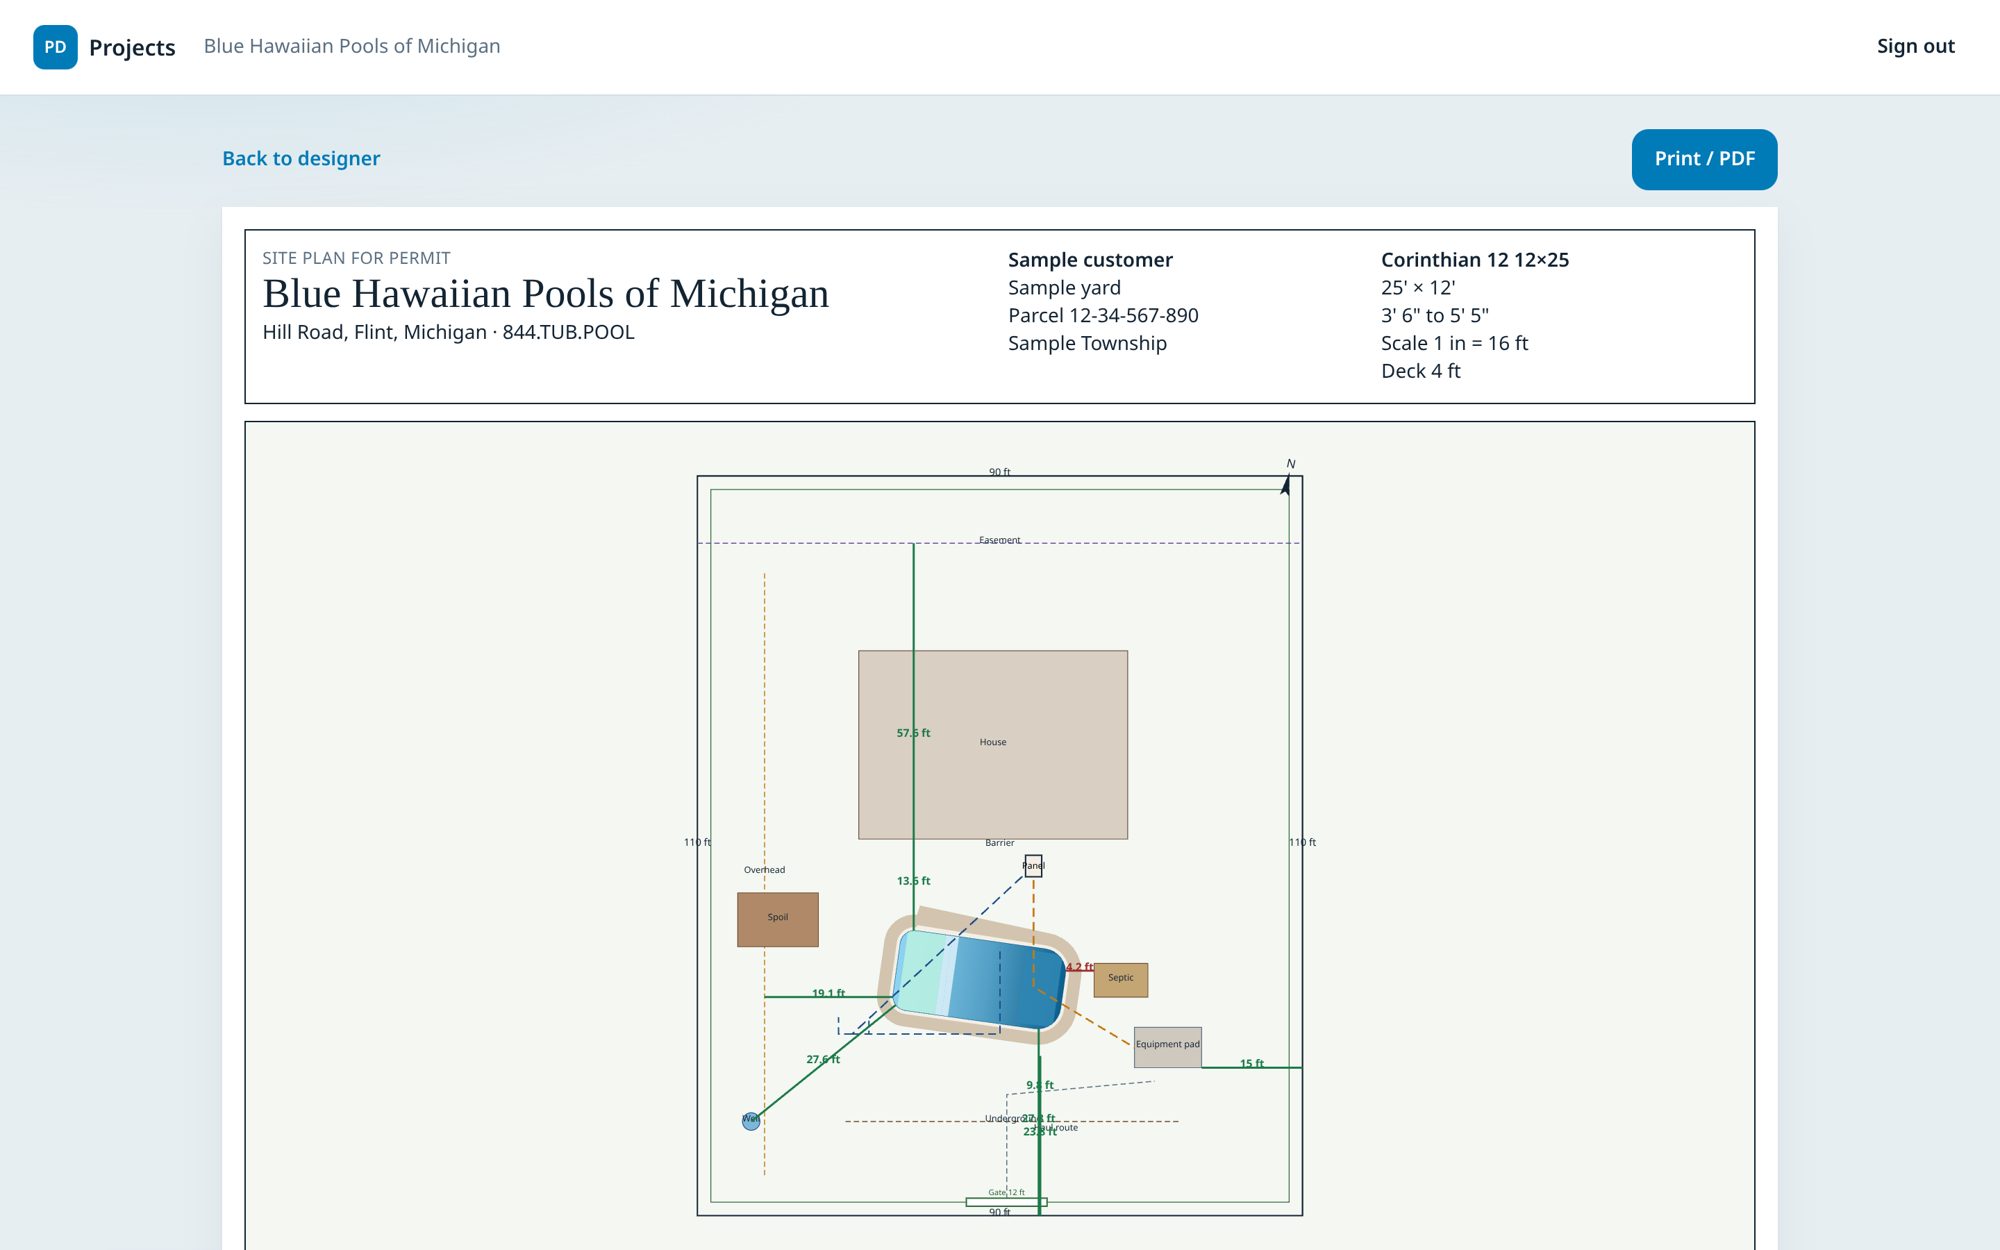
Trace the lot, place the house, septic, well, easements, utilities, gas, fence, and gates, and mark the spoil pile and truck access. PD Suite measures every setback against your township's rules and flags anything short in red.
PD Suite is white-label. Your logo, colors, catalog, and prices on every screen and every page you hand the customer.
Load your manufacturer models, equipment, options, vendors, and labor. Reps can't quote a number you didn't set.
Branded PDF proposals with signature, a CSV export, and a push to Buildertrend or Zapier when the job is sold.
Users and roles, branding, price books, models, permits and setbacks, and integrations, all in one sidebar.
Runs in the browser on a laptop or tablet. There's nothing to install for your reps.
Back, Next, undo, redo, and Save & exit on every screen, plus a warning before anyone loses changes.
Built inside an active fiberglass pool dealership, around how a real sales visit and permit run actually go.
We're onboarding a small group of founding dealers this season. Book a 30-minute demo and we'll design a pool from one of your current leads.